
Open House Sun, Sep 27th 12:00 PM - 3:00 PM



Address
6682 Glenview Road, Deforest, WI
Price
$ 515,000
Property Attributes
- MLS#2032694
- TypeSingle Family
- Listing Status Active
- MunicipalityWindsor
- CountyDANE
- CityDeforest
- NeighborhoodMillstone Heights
- Zip53532
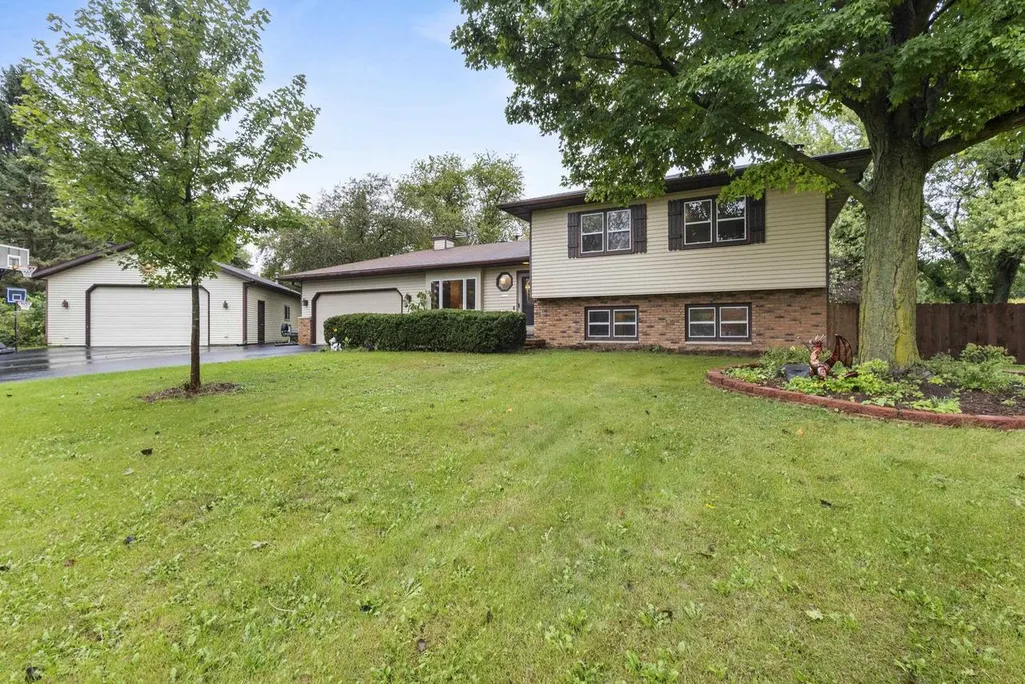
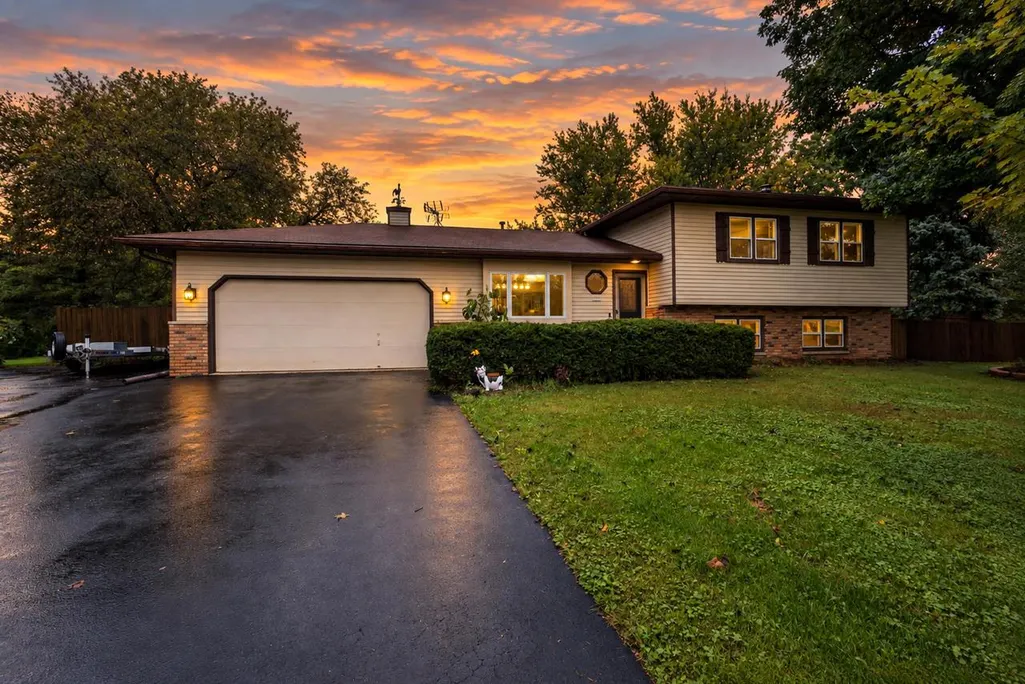
- StyleTri-Level
- Year Built1985
- Taxes$ 6216
- Price$ 515,000
- Bedrooms3
- Full Bathrooms2
- Half Bathrooms0
- Sqr Footage2084
- Lot Size0.76 Acres
Data Source:
WIREX_SCW
Property Description
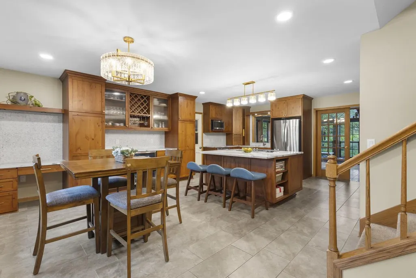
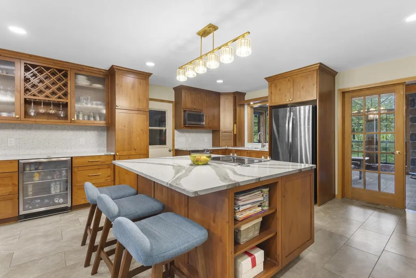
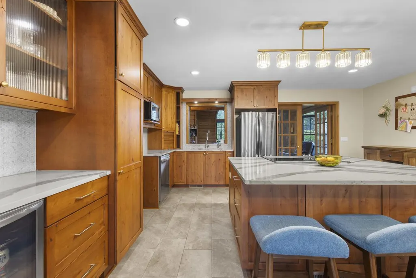
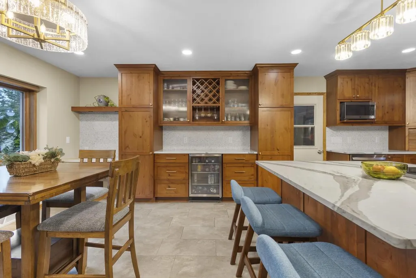
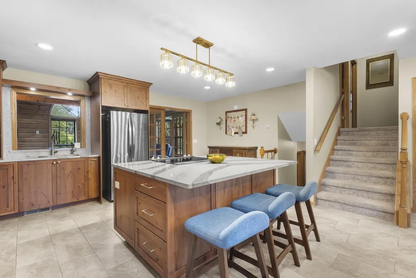
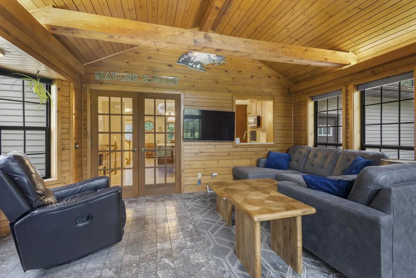
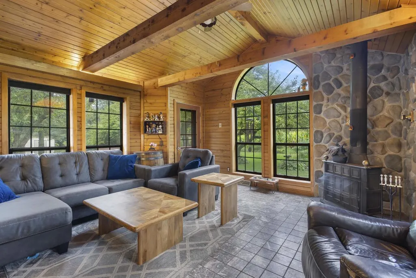
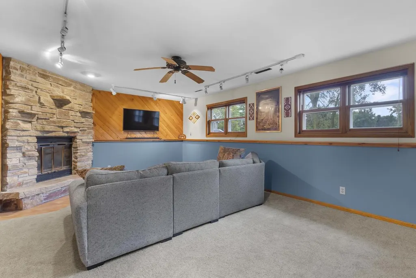
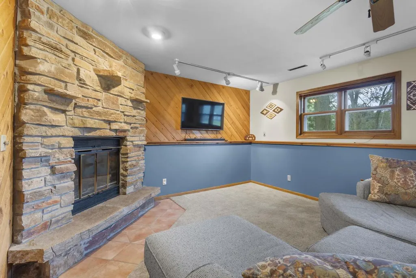
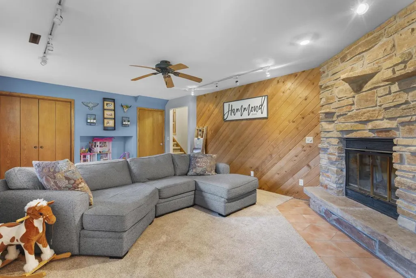
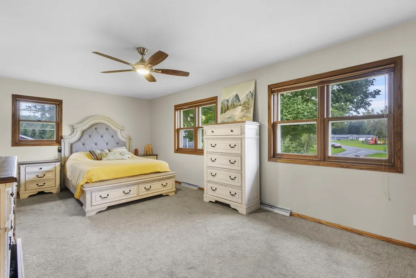
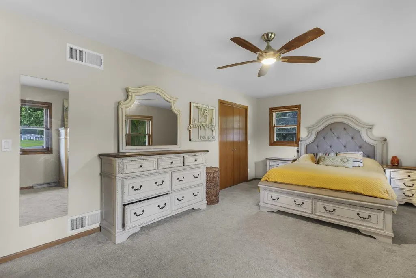
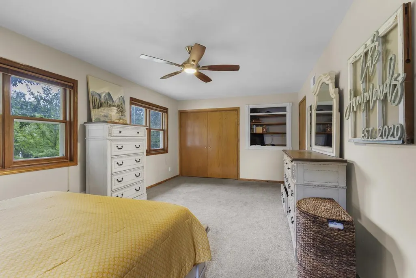
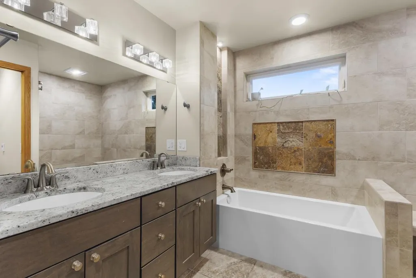
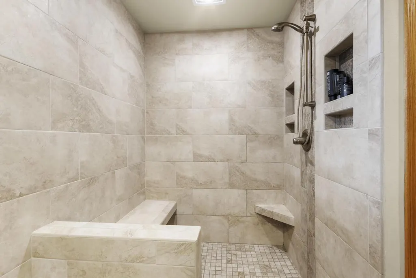
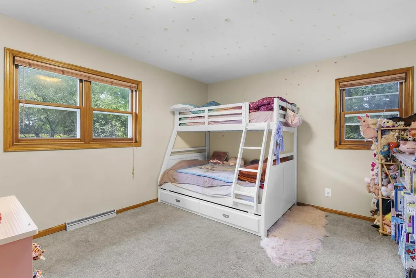
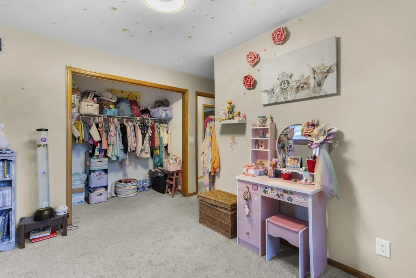
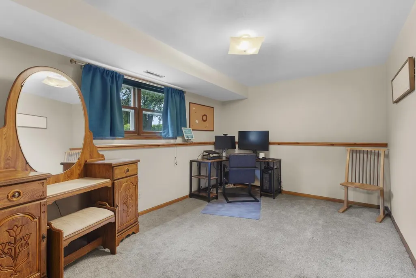
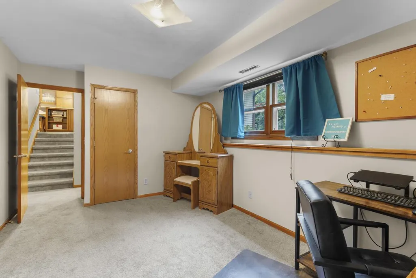
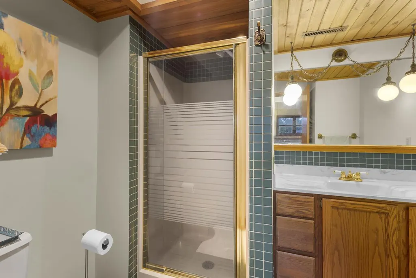
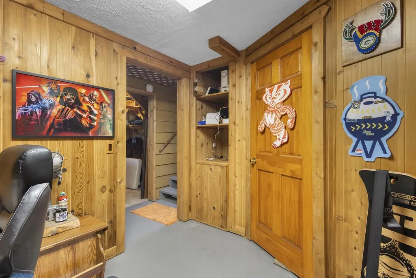
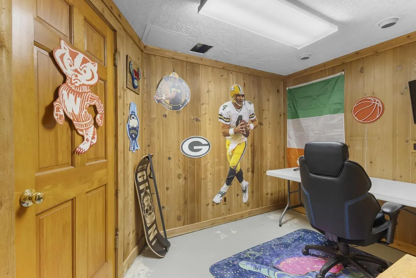
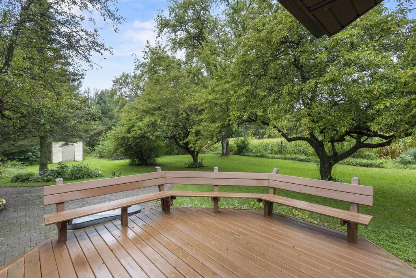
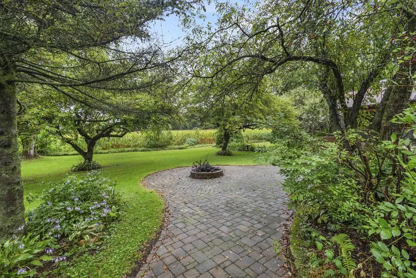
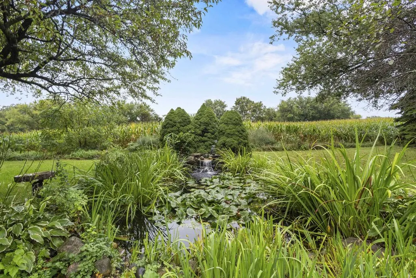
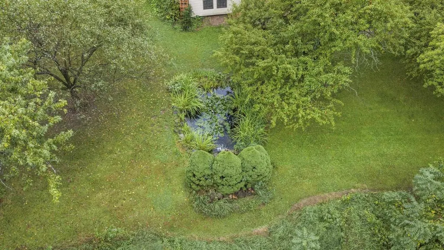
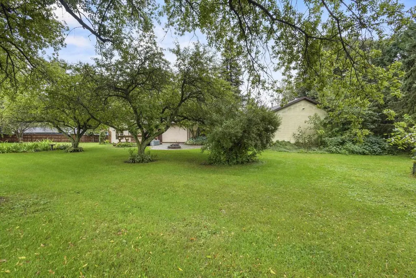
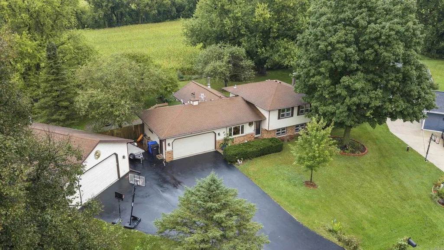
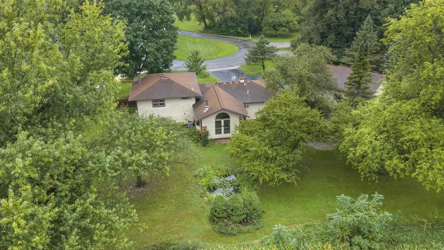
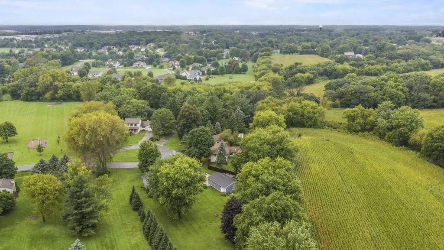
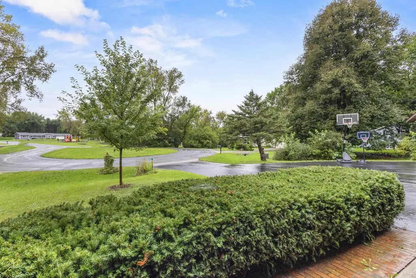
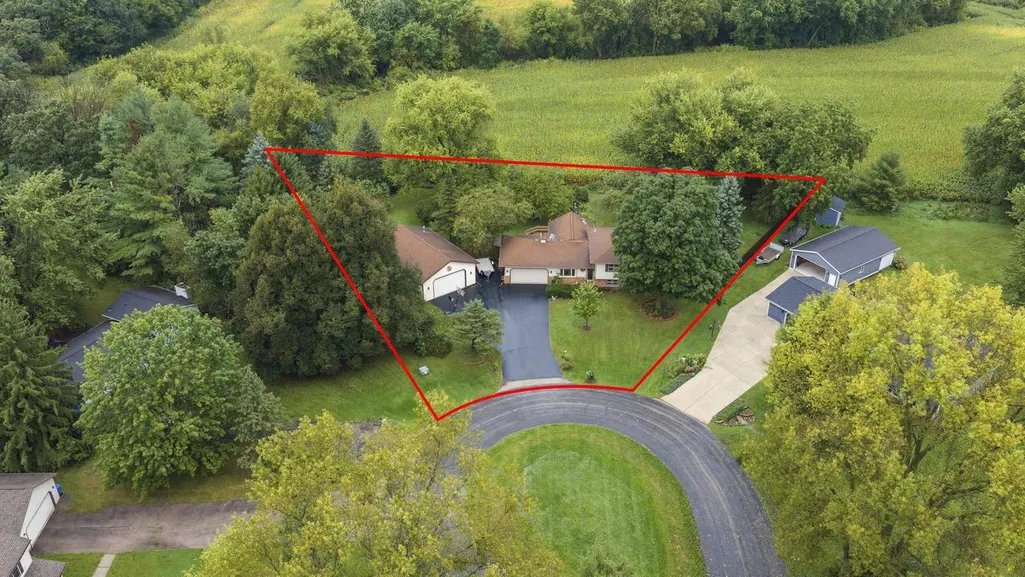
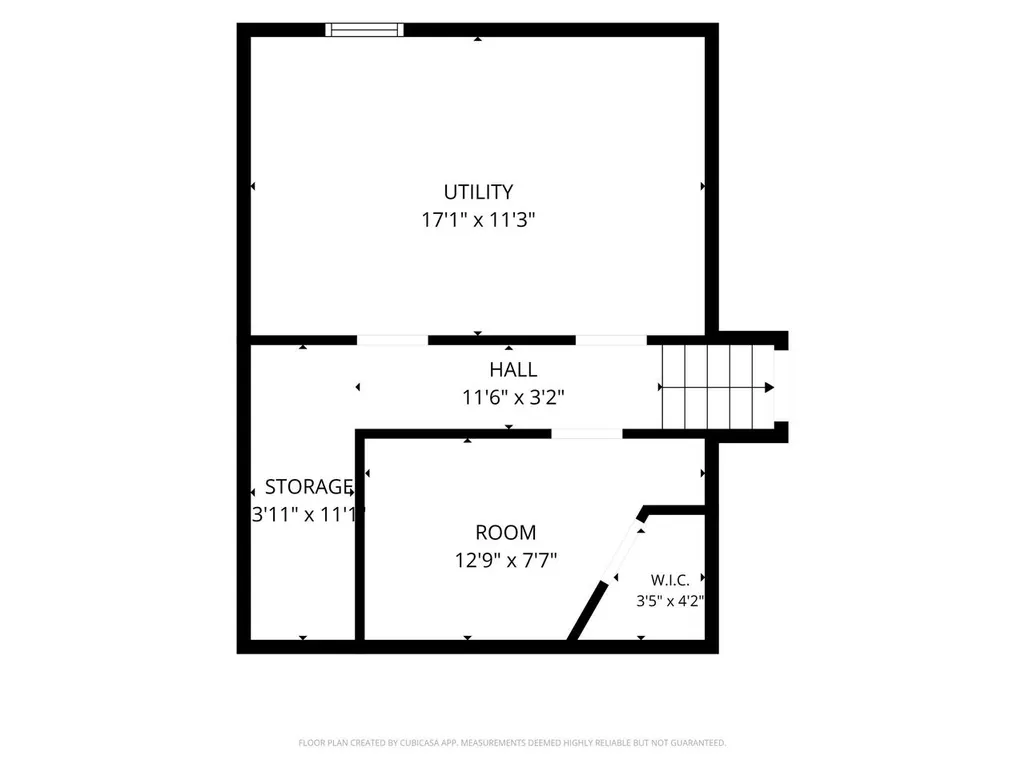
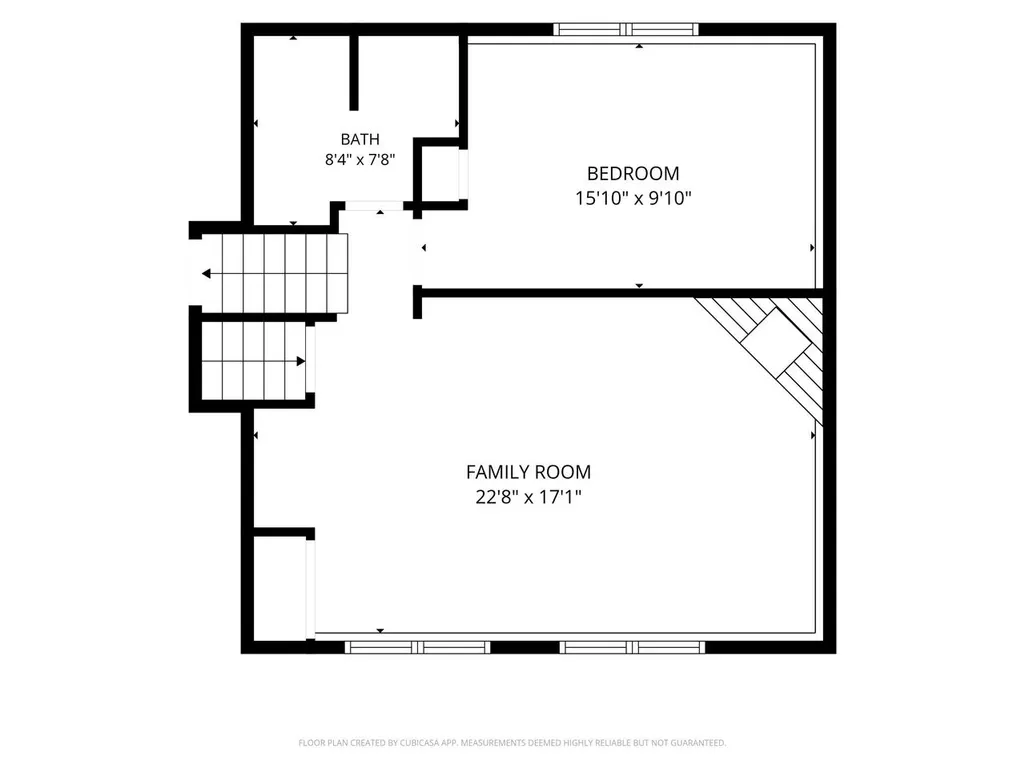
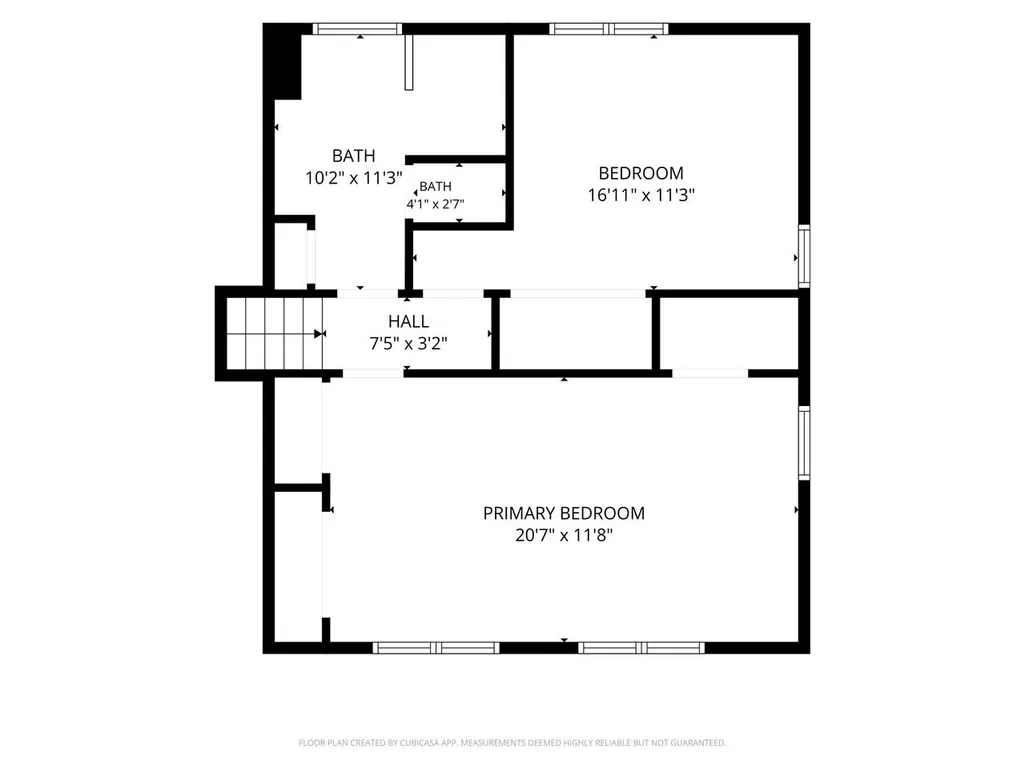
Showings start 9/26/26. Situated on 3/4 of an acre at the end of a cul-de-sac, directly across from the neighborhood park, this home offers a peaceful setting with mature trees and a private backyard, just minutes from Sun Prairie, Windsor and Deforest. The main level features a remodeled kitchen with large island, beverage/coffee center, built-in desk, and dining area. Just off the kitchen, a cozy sunroom with wood stove overlooks the backyard. Upstairs, you'll find the primary suite, a second bedroom, and an updated bathroom with walk-in shower and soaking tub. The lower level offers a family room with wood-burning fireplace, third bedroom, and bonus room/office. Enjoy outdoor living on the deck with built-in seating, relax by the fire pit, and enjoy the water fall into the pond with native aquatic plants. A heated 26'x28' workshop provides plenty of space for hobbies and projects.
| Elementary School | Middle School | High School |
|---|---|---|
| Waters Elementary School | Deforest Middle School | Deforest High School |
| Price History | |
|---|---|
| 9/22/2026 | Listed $515,000 |
General Features
| Sewer | Shared Well,Private Septic System |
|---|---|
| Utilities | High Speed Internet Available |
| Appliances | Range/Oven,Refrigerator,Dishwasher,Disposal,Washer,Dryer |
| Garage | 2 Car,Attached,Detached,Tandem,Heated,Opener Included,4 Car,Additional Garage(s),Garage Door Over 8 Feet |
| Zoning | A-1 EX |
| Garage Spaces | 2.0 |
| Construction Materials | Aluminum/Steel,Brick |
| Exclusions | Frezer in garage,wall stickers (fat head stickers) |
| Bathrooms | 2.0 |
| Year Built | 1985 |
| Tax Year | 2025 |
| County | DANE |
| New Construction | No |
| Property Type | Single-Family |
| Subdivision Name | Millstone Heights |
| Listing Status | Active |
| Other Structures | Storage building |
| Full Baths | 2 |
| Directions | Hwy 51 North from the interstate,right onto 19,Left onto Portage Rd,Right onto Egre Rd,Left onto Sunny Wood Dr,Left onto Glenview Rd. |
| High School | Deforest |
| City | WINDSOR |
| School District | Deforest |
| Elementary School | Waters |
| Tax Annual Amount | 6216.0 |
| Middle/Junior High School | Deforest |
| Virtual Tour | https://www.zillow.com/view-imx/2d4cc5e3-0ba1-46d4-8d40-2ffb5cff3860?setAttribution=mls&wl=true&initialViewType=pano&utm_source=dashboard |
| Standard Status | Active |
| Year Built Source | Assessor/Public Record |
| MunicipalityType | Village |
| PostalCity | Deforest |
Interior Features
| Interior Amenities | Walk-in closet(s),Water Softener,Security System,Cable/Satellite Available,High Speed Internet |
|---|---|
| Basement | Partial,Sump Pump,Radon Mitigation System,Poured Concrete |
| Dining in Kitchen? | Breakfast Bar |
| Family Room Length | 20 |
| Family Room Width | 14 |
| Living Room Length | 17 |
| Living Room Width | 11 |
| Heating/Cooling | Forced Air,Central Air,In-floor |
| Total Bedrooms | 3 |
| OtherRm1Name | Sun Room |
| OtherRm2Name | Bonus Room |
| RoomBedroomMaster1Length | 20 |
| RoomBedroomMaster1Level | Upper |
| RoomBedroomMaster1Width | 11 |
| RoomBedroomSecond1Length | 14 |
| RoomBedroomSecond1Level | Upper |
| RoomBedroomSecond1Width | 11 |
| RoomBedroomThird1Length | 14 |
| RoomBedroomThird1Level | Lower |
| RoomBedroomThird1Width | 10 |
| RoomFamilyRm1Level | Lower |
| RoomKitchen1Length | 23 |
| RoomKitchen1Level | Main |
| RoomKitchen1Width | 17 |
| Living Room Level | Main |
| RoomOtherRm1Length | 15 |
| RoomOtherRm1Level | Main |
| RoomOtherRm1Width | 14 |
| RoomOtherRm2Length | 10 |
Exterior Features
| Exterior Amenities | Deck,Patio |
|---|---|
| Inclusions | Refrigerator,Range/oven,RO system,microwave,dishwasher,beverage fridge,radon system,washer,dryer,security cameras,pond equipment. Storage sheds. |
| Waterfront | No |
| Building Type | Tri-Level |
| Heat Fuel | Natural Gas,Wood |
| Building Area Total | 2084.00 |
| Lot Size Acres | 0.76 |
| FarmYN | No |
Amenities
- Foreclosure
- Views
- Short Sale
- New Construction
- Adult 55+
- Lease To Own
- No HOA Fees
- Furnished
- Primary On Main
- Air Conditioning
- Seller Finance
- Green
- Fixer Upper
- Horse
- Golf
- Fireplace
- Deck
- Garage
- Basement
- Pool
Property vs Single Family Average in 53532
Price
Taxes
Year Built
Visits
 SCWMLS - South Central Wisconsin Multiple Listing Corp. All information deemed reliable but not guaranteed. All properties are subject to prior sale, change or withdrawal. Neither listing broker(s) or information provider(s) shall be responsible for any typographical errors, misinformation, misprints and shall be held totally harmless. Listing(s) information is provided for consumers personal, non-commercial use and may not be used for any purpose other than to identify prospective properties consumers may be interested in purchasing. The data relating to real estate for sale on this website comes in part from the Internet Data Exchange program of the Multiple Listing Service. Real estate listings held by brokerage firms other than Berkshire Hathaway HomeServices True Realty - Madison may be marked with the Internet Data Exchange logo and detailed information about those properties will include the name of the listing broker(s) when required by the MLS. Copyright 2026 South Central Wisconsin MLS Corporation All rights reserved.
This information, provided by seller, listing broker, and other parties, may not have been verified.
SCWMLS information is provided exclusively for consumers personal, non-commercial use and that it may not be used for any purpose other than to identify prospective properties consumers may be interested in purchasing.
Last Updated: September 22, 2026 8:26 PM UTC
SCWMLS - South Central Wisconsin Multiple Listing Corp. All information deemed reliable but not guaranteed. All properties are subject to prior sale, change or withdrawal. Neither listing broker(s) or information provider(s) shall be responsible for any typographical errors, misinformation, misprints and shall be held totally harmless. Listing(s) information is provided for consumers personal, non-commercial use and may not be used for any purpose other than to identify prospective properties consumers may be interested in purchasing. The data relating to real estate for sale on this website comes in part from the Internet Data Exchange program of the Multiple Listing Service. Real estate listings held by brokerage firms other than Berkshire Hathaway HomeServices True Realty - Madison may be marked with the Internet Data Exchange logo and detailed information about those properties will include the name of the listing broker(s) when required by the MLS. Copyright 2026 South Central Wisconsin MLS Corporation All rights reserved.
This information, provided by seller, listing broker, and other parties, may not have been verified.
SCWMLS information is provided exclusively for consumers personal, non-commercial use and that it may not be used for any purpose other than to identify prospective properties consumers may be interested in purchasing.
Last Updated: September 22, 2026 8:26 PM UTC
 REALTORS® Wisconsin Real Estate Exchange (WIREX). All information deemed reliable but not guaranteed. Information is supplied by seller and other third parties and has not been verified. All properties are subject to prior sale, change or withdrawal. Neither listing broker(s), nor Berkshire Hathaway HomeServices True Realty - Madison, nor WIREX MLS shall be responsible for any typographical errors, misinformation, misprints and shall be held totally harmless. Listing(s) information is provided for consumer's personal, non-commercial use and may not be used for any purpose other than to identify prospective properties consumers may be interested in purchasing. The data relating to real estate for sale on this website comes in part from the Internet Data Exchange program of the Multiple Listing Service. Real estate listings held by brokerage firms other than Berkshire Hathaway HomeServices True Realty - Madison may be marked with the Internet Data Exchange logo and detailed information about those properties will include the name of the listing broker(s) when required by the MLS. Copyright ©2026 Wisconsin Real Estate Exchange (WIREX) MLS, Inc. All rights reserved. Last Updated: September 22, 2026 8:34 PM UTC
